









The Model @ Millstone - 1010 HERSHEY MILL ROADWEST CHESTER, PA 19380
Due to the health concerns created by Coronavirus we are offering personal 1-1 online video walkthough tours where possible.
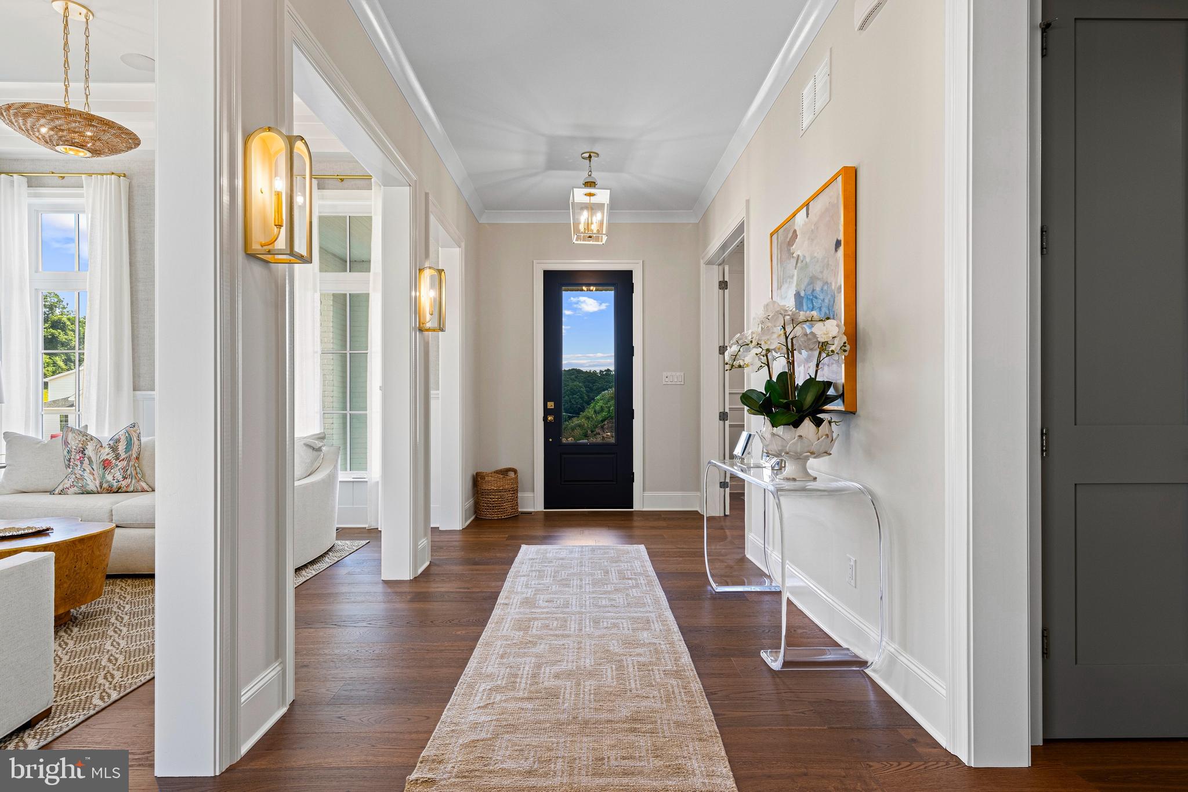
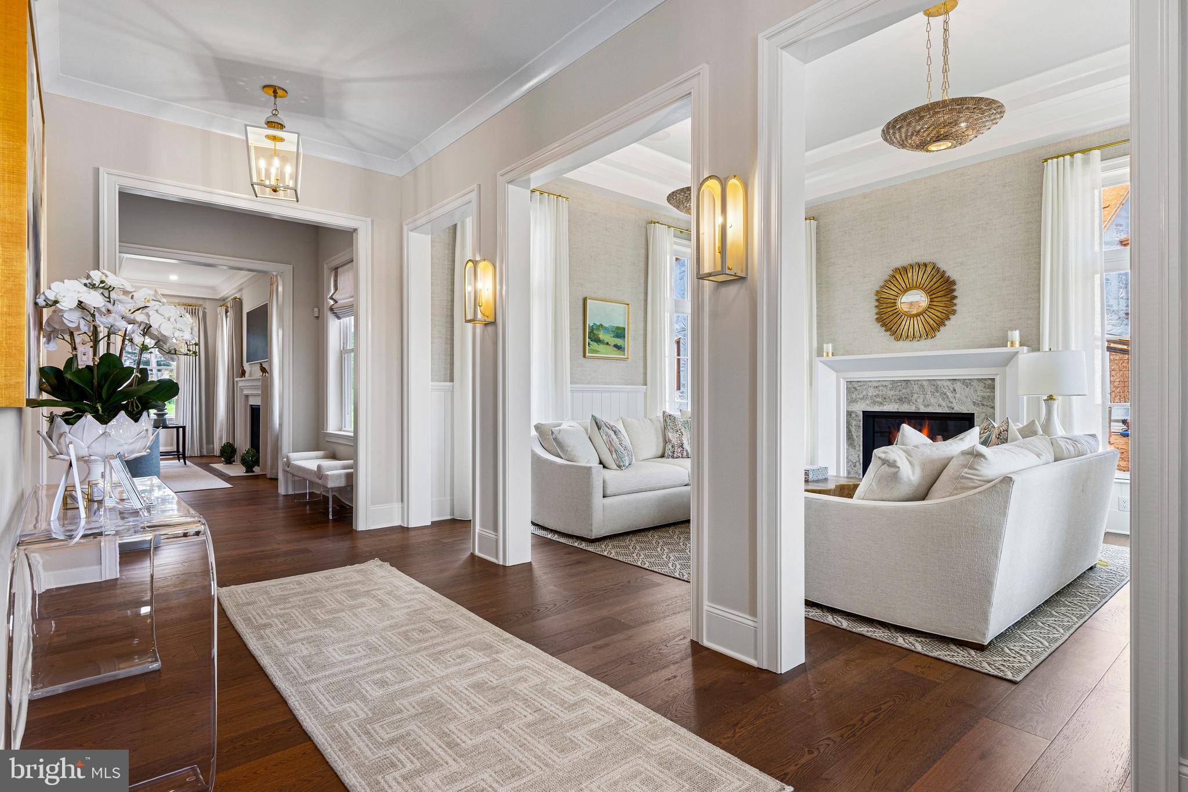
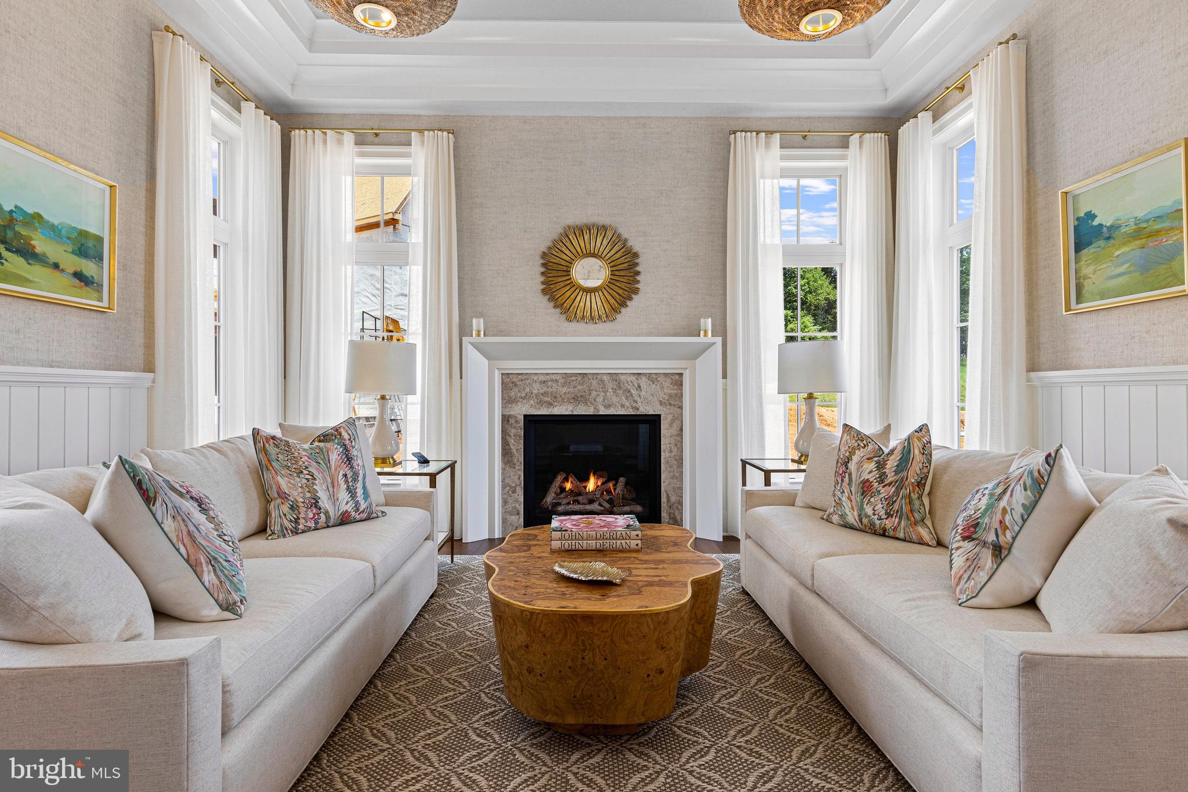
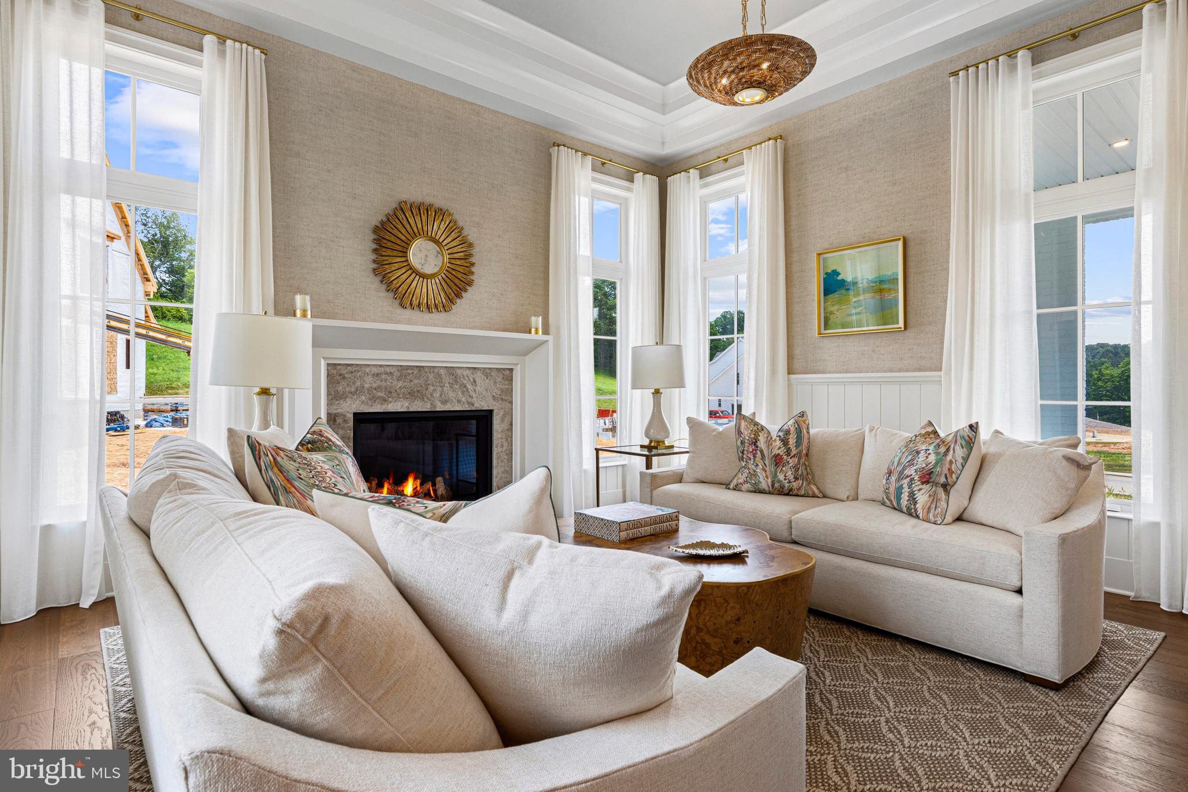
Just Completed and Available to Tour – The Prescott Show Home at Millstone Meadows! The newest luxury community by Moser Homes is open, and our beautifully completed Prescott Show Home is available to tour. Designed for today's lifestyles, the innovative Prescott floor plan offers exceptional style and flexibility—from a 3-bedroom, 3-bath design with an optional elevator for those looking to downsize, to our professionally decorated Show Home featuring 4 bedrooms, 4 full baths, including a private guest suite with its own staircase. Visit Millstone Meadows to explore the possibilities, floor plans, and semi-custom options, or learn about our upcoming communities. Love the Moser Homes experience? We also build on your own lot and can even help you find the perfect homesite. The Prescott plan is offered from $1,590,000 to $1,792,500 ( base plan pricing). Photos are of the actual Prescott Show Home and include optional upgrades and features that may not be included in the base price. Join us for an Open House or schedule your private tour today. Moser Homes is an award-winning, locally owned Main Line semi-custom home builder, and we'd love the opportunity to build your next home. GPS:1010 Hershey Mill Rd, the community is on Millstone Circle.
| yesterday | Listing updated with changes from the MLS® | |
| yesterday | Listing first seen on site |

The real estate listing information is provided by Bright MLS is for the consumer's personal, non-commercial use and may not be used for any purpose other than to identify prospective properties consumer may be interested in purchasing. Any information relating to real estate for sale or lease referenced on this web site comes from the Internet Data Exchange (IDX) program of the Bright MLS. This web site references real estate listing(s) held by a brokerage firm other than the broker and/or agent who owns this web site. The accuracy of all information is deemed reliable but not guaranteed and should be personally verified through personal inspection by and/or with the appropriate professionals. Properties in listings may have been sold or may no longer be available. The data contained herein is copyrighted by Bright MLS and is protected by all applicable copyright laws. Any unauthorized collection or dissemination of this information is in violation of copyright laws and is strictly prohibited. Copyright © 2020 Bright MLS. All rights reserved.
Did you know? You can invite friends and family to your search. They can join your search, rate and discuss listings with you.